



Bought with Think Real Estate
$770,000
$699,000
10.2%For more information regarding the value of a property, please contact us for a free consultation.
9575 SW 62ND DR Portland, OR 97219
4 Beds
3 Baths
3,085 SqFt
Key Details
Sold Price $770,000
Property Type Single Family Home
Sub Type Single Family Residence
Listing Status Sold
Purchase Type For Sale
Square Footage 3,085 sqft
Price per Sqft $249
Subdivision Ashcreek
MLS Listing ID 21503685
Sold Date 05/20/21
Style Daylight Ranch, Mid Century Modern
Bedrooms 4
Full Baths 3
HOA Y/N No
Year Built 1955
Annual Tax Amount $7,377
Tax Year 2020
Lot Size 0.510 Acres
Property Sub-Type Single Family Residence
Property Description
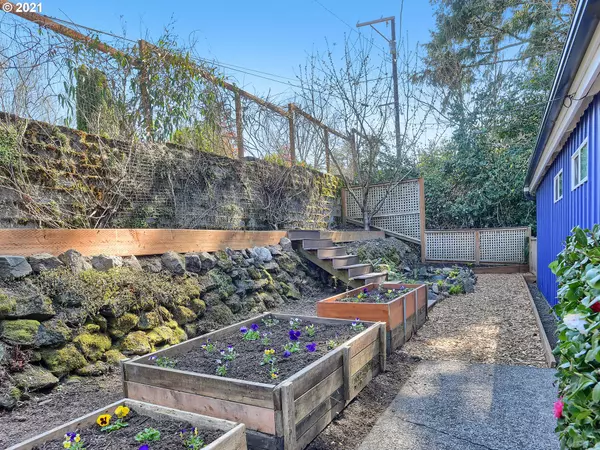
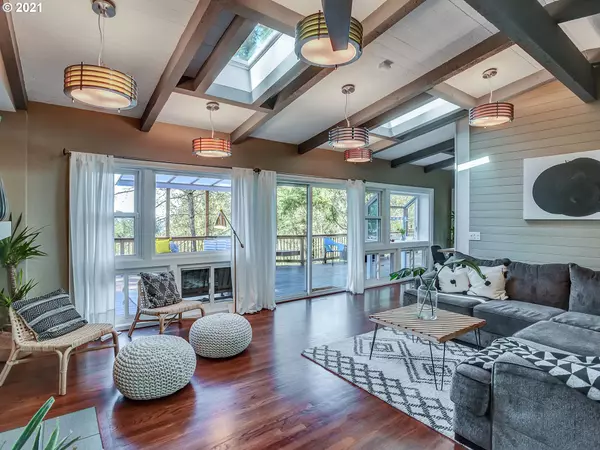
Unique midcentury home on half an acre with territorial views on a quiet, dead end street. Featuring vaulted ceilings with exposed beams, spacious rooms, extensive decks, and a daylight basement with kitchenette that is perfect for multigenerational living or possible rental income. Multiple creative spaces include: a pottery room wired for a kiln, a music studio, and an indoor workshop. Enjoy homesteading this summer with your chicken coop and raised garden beds. Live the Portland dream! [Home Energy Score = 4. HES Report at https://rpt.greenbuildingregistry.com/hes/OR10190314]
Location
State OR
County Multnomah
Area _148
Zoning R10
Rooms
Basement Daylight, Exterior Entry, Finished
Interior
Interior Features Ceiling Fan, Laundry, Vaulted Ceiling, Washer Dryer, Wood Floors
Heating Forced Air, Forced Air90
Cooling Central Air
Fireplaces Number 1
Fireplaces Type Wood Burning
Appliance Builtin Oven, Cooktop, Dishwasher, Disposal, Free Standing Refrigerator
Exterior
Exterior Feature Covered Deck, Covered Patio, Deck, Fire Pit, Poultry Coop, Raised Beds, Tool Shed, Workshop, Yard
Parking Features Converted
View Territorial, Trees Woods
Roof Type Metal
Accessibility BuiltinLighting, CaregiverQuarters, MainFloorBedroomBath, NaturalLighting
Garage Yes
Building
Lot Description Level, Sloped, Trees
Story 2
Foundation Slab
Sewer Public Sewer
Water Public Water
Level or Stories 2
Schools
Elementary Schools Markham
Middle Schools Jackson
High Schools Ida B Wells
Others
Senior Community No
Acceptable Financing Cash, Conventional, VALoan
Listing Terms Cash, Conventional, VALoan
Read Less
Want to know what your home might be worth? Contact us for a FREE valuation!

Our team is ready to help you sell your home for the highest possible price ASAP
