
Bought with Think Real Estate
$957,000
$899,000
6.5%For more information regarding the value of a property, please contact us for a free consultation.
2220 SE 51ST AVE Portland, OR 97215
4 Beds
3 Baths
2,971 SqFt
Key Details
Sold Price $957,000
Property Type Single Family Home
Sub Type Single Family Residence
Listing Status Sold
Purchase Type For Sale
Square Footage 2,971 sqft
Price per Sqft $322
Subdivision Mt Tabor
MLS Listing ID 20130489
Sold Date 03/06/20
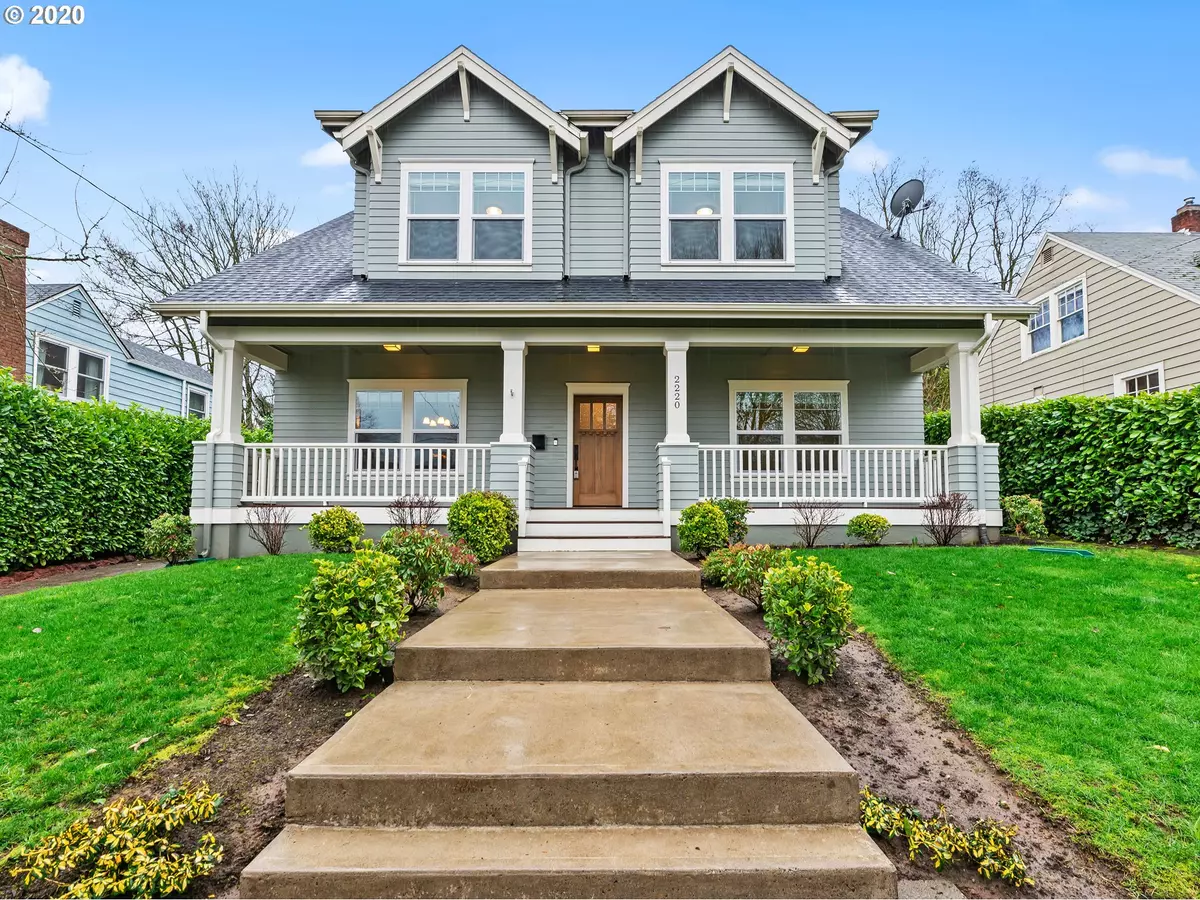
Style Craftsman
Bedrooms 4
Full Baths 3
Year Built 1927
Annual Tax Amount $9,825
Tax Year 2019
Lot Size 6,969 Sqft
Property Sub-Type Single Family Residence
Property Description
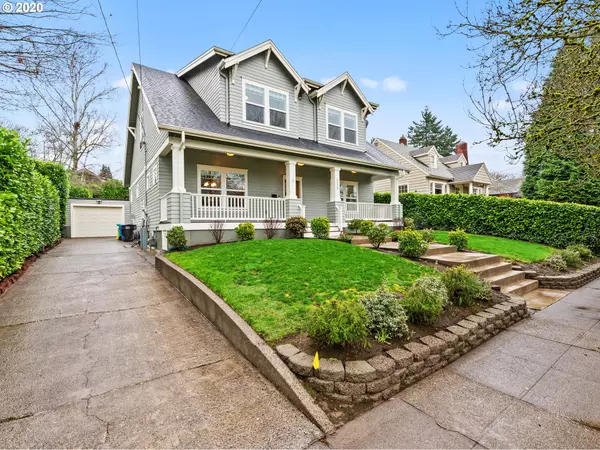
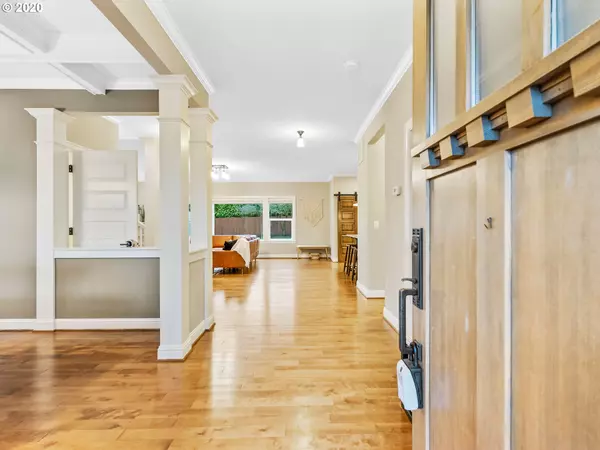
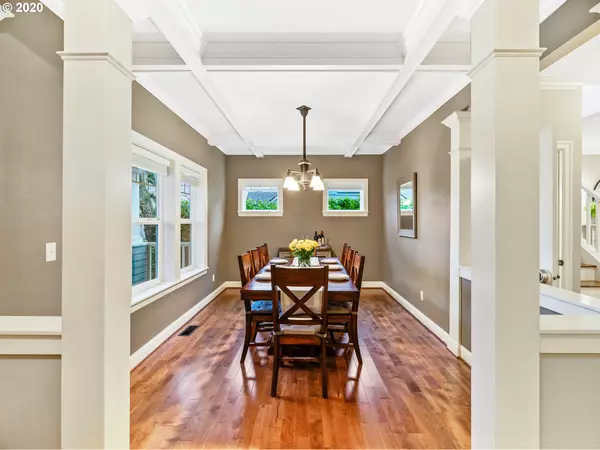
Thoroughly updated in 2014, this house is the perfect blend of Craftsman details and updated amenities. Open floor-plan creates a spacious main for entertaining in style & comfort. Wonderful gourmet kitchen with all the features a cook could want. Main-floor bed/office, 3-beds up including master suite, laundry up & basement family-room. All the benefits of new construction, complete with a large, fenced-in yard! Fantastic location- minutes to Hawthorne, Division, Mt.Tabor & schools.Quiet street [Home Energy Score = 6. HES Report at https://rpt.greenbuildingregistry.com/hes/OR10077908]
Location
State OR
County Multnomah
Area _143
Zoning R5
Rooms
Basement Finished
Interior
Interior Features Dual Flush Toilet, Engineered Hardwood, Granite, High Ceilings, Jetted Tub, Laundry, Marble, Tile Floor, Wallto Wall Carpet, Washer Dryer
Heating Forced Air95 Plus
Cooling Central Air
Fireplaces Number 1
Fireplaces Type Gas
Appliance Butlers Pantry, Dishwasher, Disposal, Free Standing Gas Range, Free Standing Refrigerator, Gas Appliances, Granite, Microwave, Plumbed For Ice Maker, Range Hood, Stainless Steel Appliance
Exterior
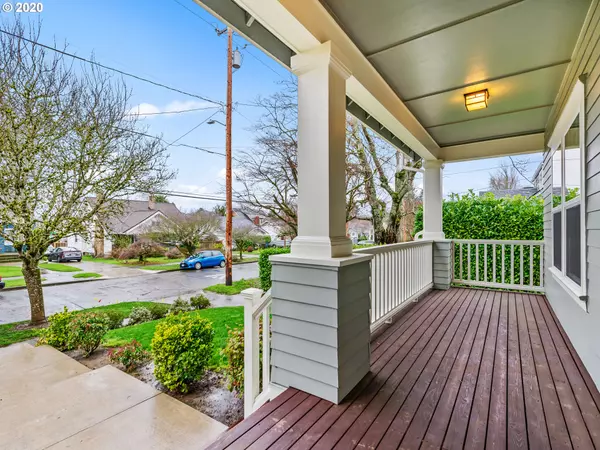
Exterior Feature Fenced, Garden, Porch, Yard
Parking Features Detached
Garage Spaces 1.0
View Y/N false
Roof Type Composition
Accessibility AccessibleEntrance, GarageonMain, MainFloorBedroomBath, NaturalLighting, Parking, WalkinShower
Garage Yes
Building
Lot Description Level
Story 3
Foundation Concrete Perimeter
Sewer Public Sewer
Water Public Water
Level or Stories 3
New Construction No
Schools
Elementary Schools Atkinson
Middle Schools Mt Tabor
High Schools Franklin
Others
Senior Community No
Acceptable Financing Cash, Conventional, VALoan
Listing Terms Cash, Conventional, VALoan
Read Less
Want to know what your home might be worth? Contact us for a FREE valuation!

Our team is ready to help you sell your home for the highest possible price ASAP
